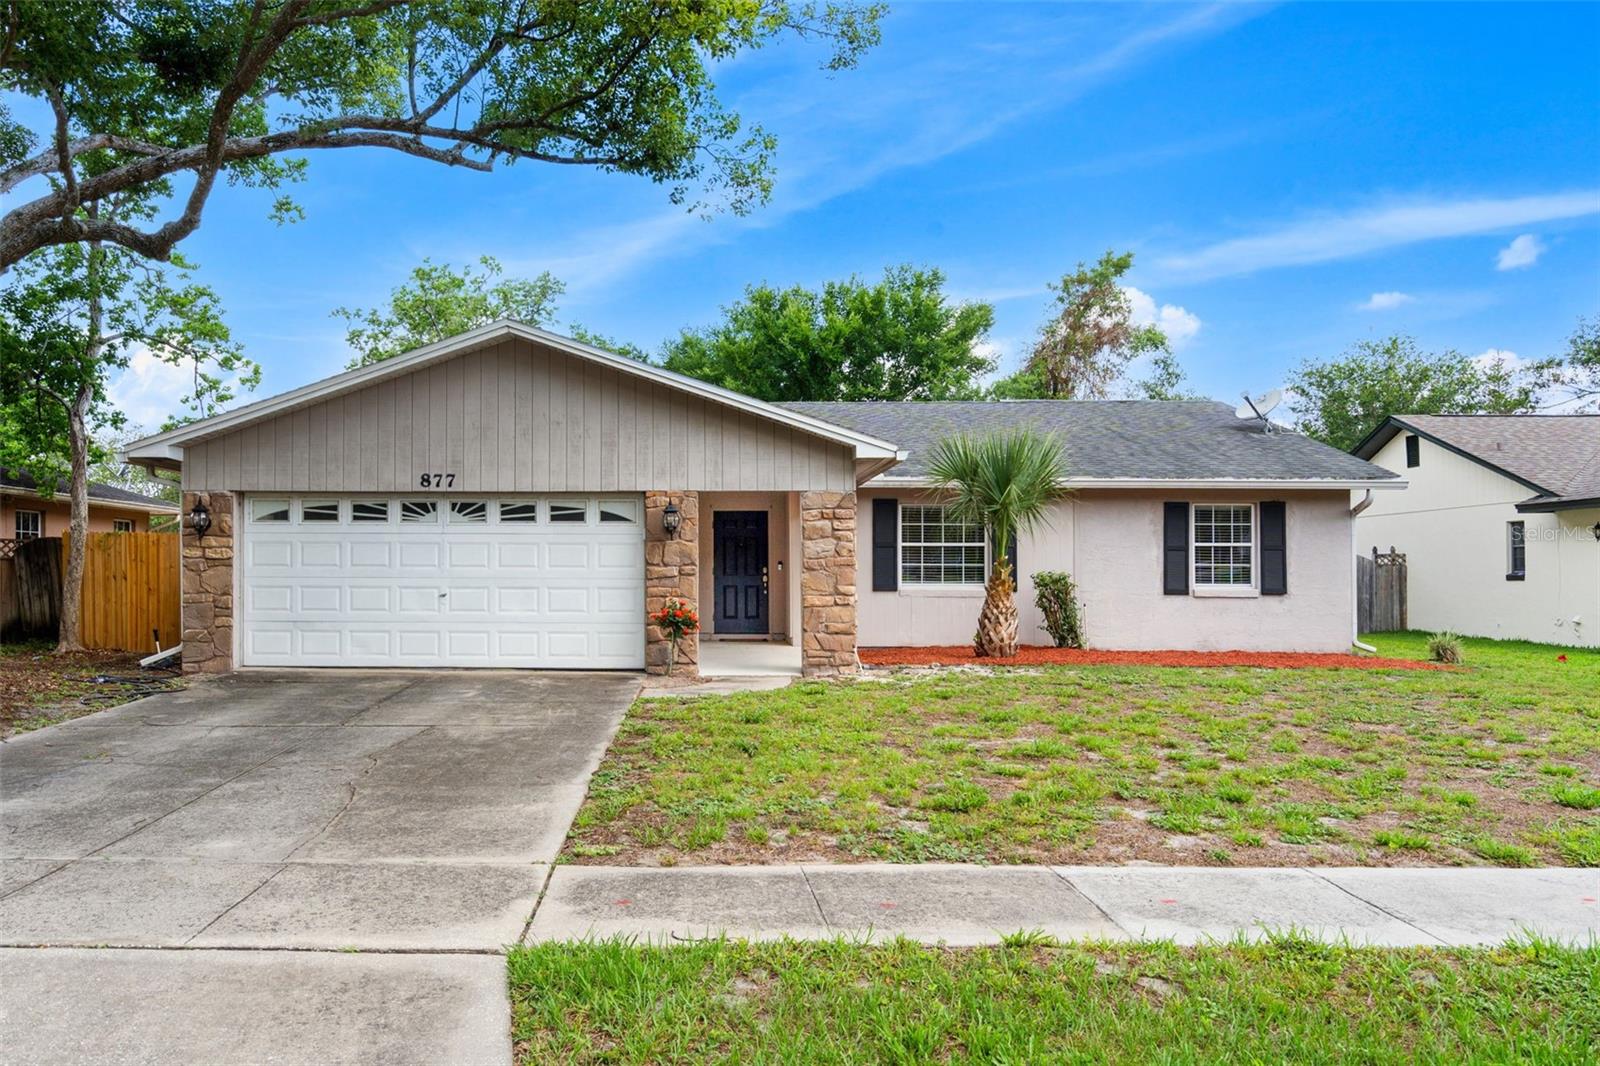
Single-story house with a two-car garage, stone entry accents, and a small palm tree in the front yard.
Courtesy of COMPASS FLORIDA LLC, Melissa Condrey  Listing Contact: 407-203-9441 
Sold

877 BENCHWOOD DR

877 BENCHWOOD DR, WINTER SPRINGS, FL 32708

$448,800
Inviting curb appeal welcomes you into this beautifully maintained Winter Springs pool home tucked within the peaceful established subdivision of Oak Forest. Step inside to an open floor plan with immediate views of the backyard oasis, creating a light and airy feel perfect for everyday living and entertaining. The spacious kitchen opens seamlessly to the living and dining areas and features granite countertops, stainless steel appliances and a breakfast bar ideal for gathering with family and friends.
The floor plan offers comfortable living spaces, while sliding doors lead out to the screened porch overlooking the private backyard retreat. Enjoy Florida living year-round with the screened patio, resurfaced pool featuring a PebbleTec finish completed in 2020, a fully fenced yard and plenty of room to relax or entertain outdoors.
Major updates provide peace of mind, including the roof, AC, and water heater all replaced in 2015. Additional improvements include gutters added in 2020, pool pump replaced in 2016, new garage door opener in 2025, and updated microwave, dishwasher, and garbage disposal in 2026.
This home sits on a spacious lot in a quiet, established neighborhood. Conveniently located near SR-417, shopping, dining, and top-rated Seminole County schools - walking distance to both the elementary and middle school. This home is also just minutes from Trotwood Park and Central Winds Park which features pickleball courts, sports fields, playgrounds, walking trails, and community events.

3
beds

2
baths

1,612 Sq.Ft. LIVING AREA

8,625 Sq.Ft. lot

Melissa Condrey

Melissa Condrey

Features & Amenities

Interior

  • total bedrooms3
  • Total bathrooms2
  • full bathrooms2
  • Laundry room In Garage
  • Flooring Carpet, Laminate, Tile
  • APPLIANCES Dishwasher, Disposal, Electric Water Heater, Microwave, Range, Refrigerator
  • other interior Features Ceiling Fans(s), Kitchen/Family Room Combo, Open Floorplan, Walk-In Closet(s)

Area & Lot

  • Status Sold
  • Date Sold September 8, 2026
  • Living Area1,612 Sq.Ft.
  • Total Area2,210 Sq.Ft.
  • Lot Area8,625 Sq.Ft.
  • MLS® IDO6410431
  • TypeResidential
  • YEAR BUILT1983
  • NeighborhoodWinter Springs
  • Elementary SchoolKeeth Elementary
  • Middle SchoolIndian Trails Middle
  • High SchoolWinter Springs High

Exterior

  • STORIES1
  • Garage Space2.0
  • water SourcePublic
  • utilitiesElectricity Connected, Sewer Connected, Water Connected
  • PoolGunite, In Ground
  • roofShingle
  • lot featuresSidewalk
  • HEAT TYPECentral
  • AIR CONDITIONINGCentral Air
  • sewerPublic Sewer
  • SubstructureSlab
  • other exterior FeaturesPrivate Mailbox, Private Yard, Sidewalk

Financial

  • Sales Price$448,800
  • Real Estate Tax $3,127/yr
  • HOA $3/mo
  • Zoning PUD
View Virtual Tour

Winter Springs

Explore Winter Springs, FL, a family-friendly community with top-rated schools, parks, and vibrant dining options. Learn about real estate trends, lifestyle benefits, and why Winter Springs is a standout Orlando suburb.

Explore

Work With Melissa

As your Realtor® there are several services you can expect her to provide for a fun, fulfilling, and smooth transaction: quick, clear communication, creative thinking, and aggressive negotiating are just a few.

Follow Me on Instagram