3322 EASTGROVE TER
3322 EASTGROVE TER
3322 EASTGROVE TER
3322 EASTGROVE TER
3322 EASTGROVE TER
3322 EASTGROVE TER
3322 EASTGROVE TER
3322 EASTGROVE TER
3322 EASTGROVE TER
3322 EASTGROVE TER
3322 EASTGROVE TER
3322 EASTGROVE TER
3322 EASTGROVE TER
3322 EASTGROVE TER
3322 EASTGROVE TER
3322 EASTGROVE TER
3322 EASTGROVE TER
3322 EASTGROVE TER
3322 EASTGROVE TER
3322 EASTGROVE TER
3322 EASTGROVE TER
3322 EASTGROVE TER
3322 EASTGROVE TER
3322 EASTGROVE TER
3322 EASTGROVE TER
3322 EASTGROVE TER
3322 EASTGROVE TER
3322 EASTGROVE TER
3322 EASTGROVE TER
3322 EASTGROVE TER
3322 EASTGROVE TER
3322 EASTGROVE TER
3322 EASTGROVE TER
3322 EASTGROVE TER
3322 EASTGROVE TER
3322 EASTGROVE TER
3322 EASTGROVE TER
3322 EASTGROVE TER
3322 EASTGROVE TER
3322 EASTGROVE TER
3322 EASTGROVE TER
3322 EASTGROVE TER
3322 EASTGROVE TER
3322 EASTGROVE TER
3322 EASTGROVE TER
3322 EASTGROVE TER
3322 EASTGROVE TER
SEE ALL PHOTOS
3322 EASTGROVE TER
3322 EASTGROVE TER
3322 EASTGROVE TER
3322 EASTGROVE TER
3322 EASTGROVE TER
3322 EASTGROVE TER
3322 EASTGROVE TER
3322 EASTGROVE TER
3322 EASTGROVE TER
3322 EASTGROVE TER
3322 EASTGROVE TER
3322 EASTGROVE TER
3322 EASTGROVE TER
3322 EASTGROVE TER
3322 EASTGROVE TER
3322 EASTGROVE TER
3322 EASTGROVE TER
3322 EASTGROVE TER
3322 EASTGROVE TER
3322 EASTGROVE TER
3322 EASTGROVE TER
3322 EASTGROVE TER
3322 EASTGROVE TER
3322 EASTGROVE TER
3322 EASTGROVE TER
3322 EASTGROVE TER
3322 EASTGROVE TER
3322 EASTGROVE TER
3322 EASTGROVE TER
3322 EASTGROVE TER
3322 EASTGROVE TER
3322 EASTGROVE TER
3322 EASTGROVE TER
3322 EASTGROVE TER
3322 EASTGROVE TER
3322 EASTGROVE TER
3322 EASTGROVE TER
3322 EASTGROVE TER
3322 EASTGROVE TER
3322 EASTGROVE TER
3322 EASTGROVE TER
3322 EASTGROVE TER
3322 EASTGROVE TER
3322 EASTGROVE TER
3322 EASTGROVE TER
3322 EASTGROVE TER
3322 EASTGROVE TER
Courtesy of COMPASS FLORIDA LLC, Melissa Condrey  Listing Contact: 407-203-9441 
For Sale

3322 EASTGROVE TER

3322 EASTGROVE TER, SANFORD, FL 32771

$515,000
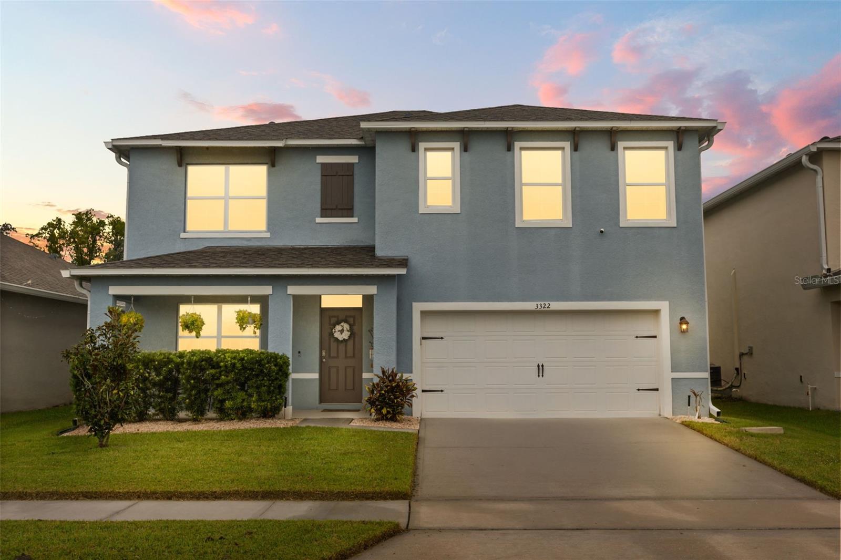
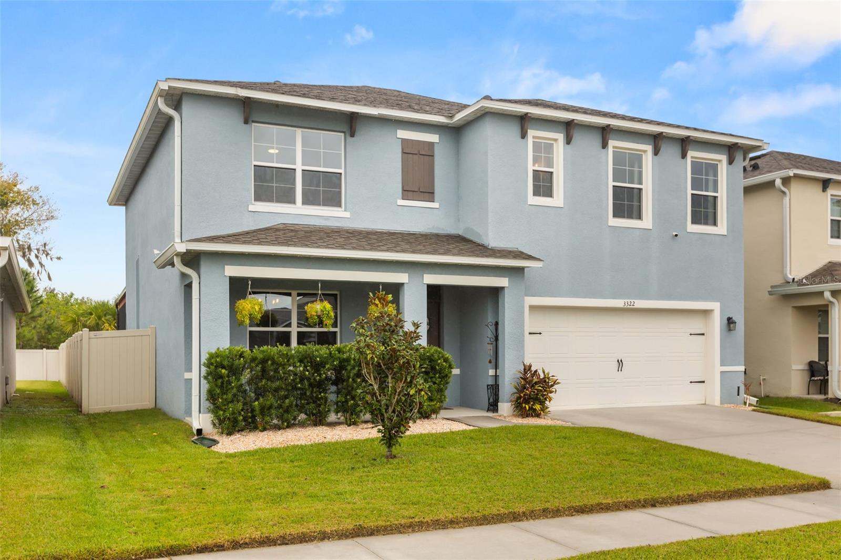
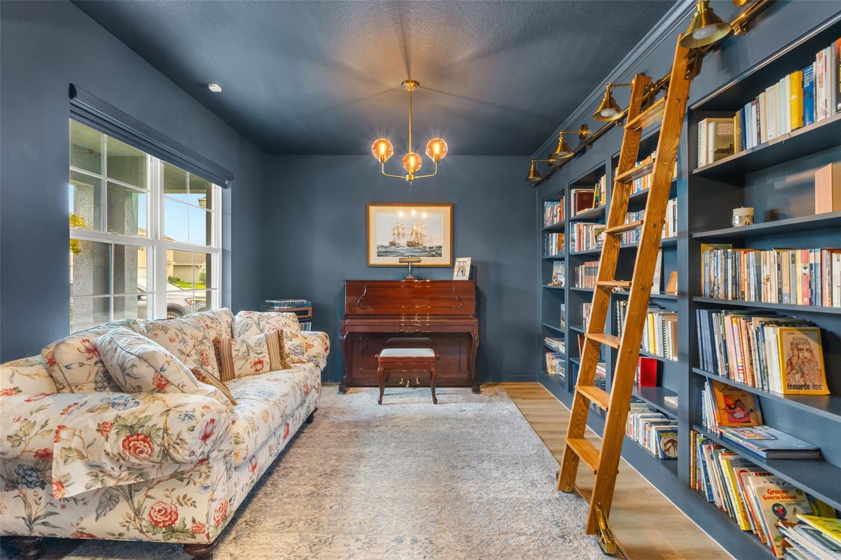
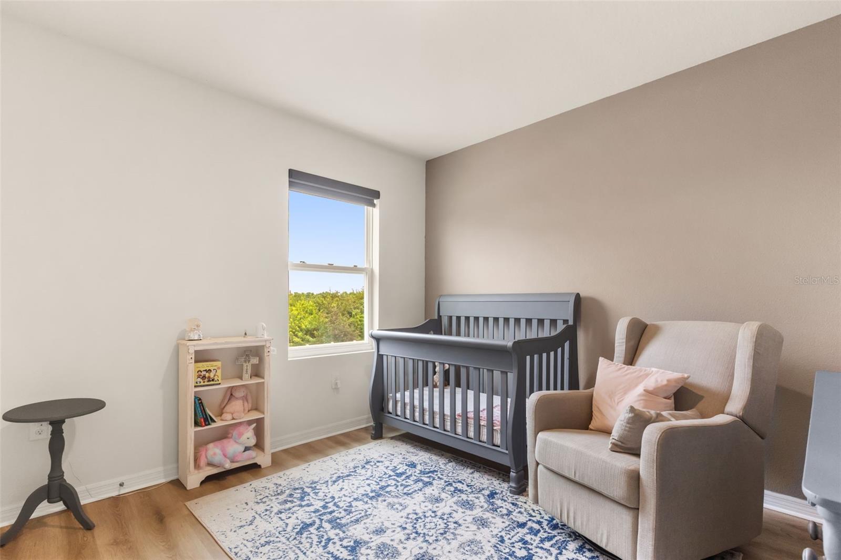
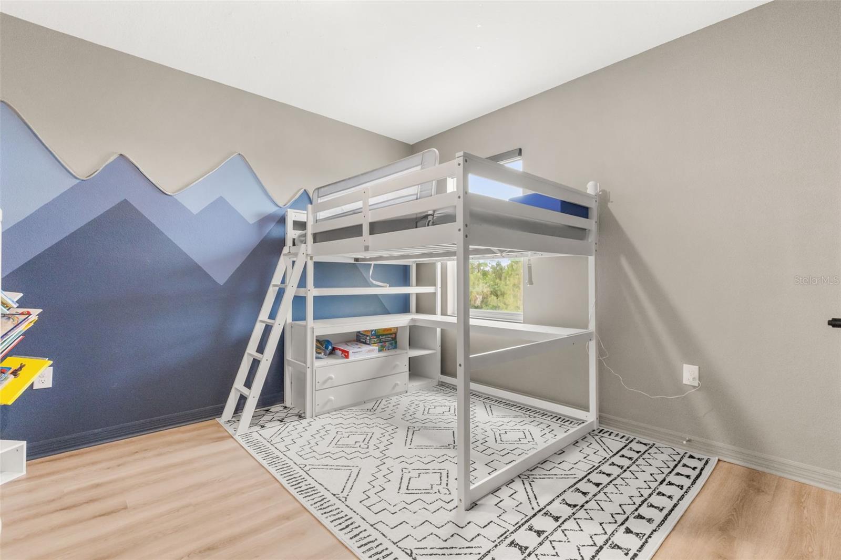
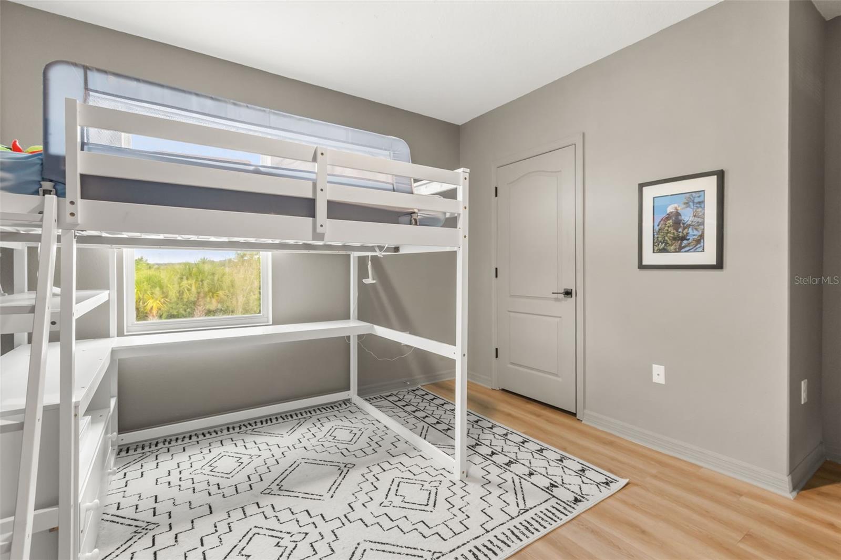
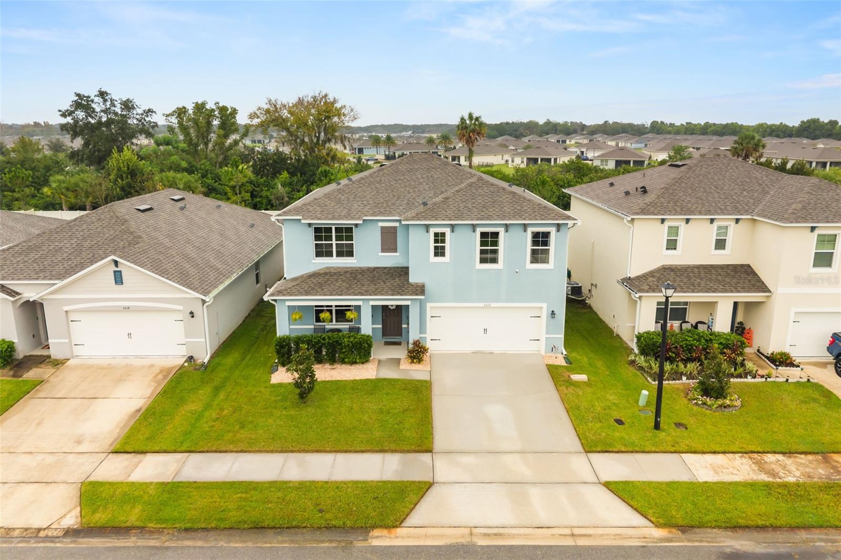
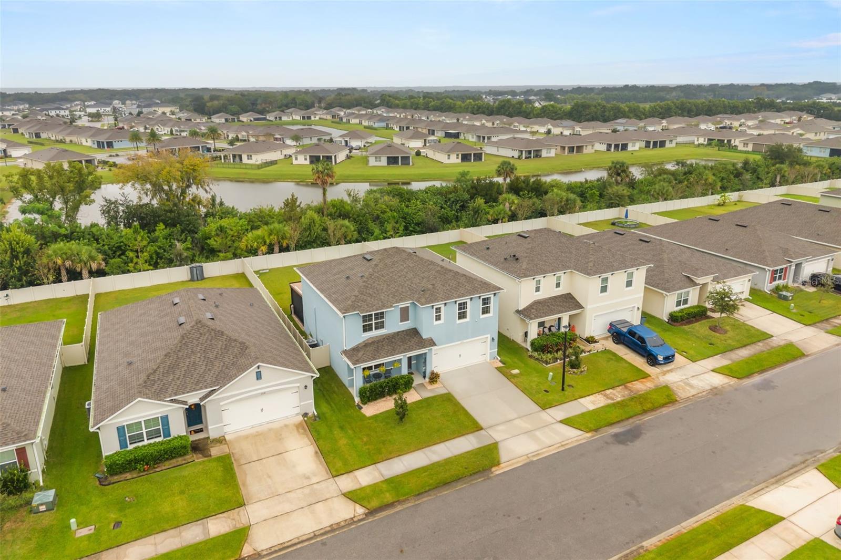
Built in 2022 and better than new, this five-bedroom home in gated Eastgrove in Sanford comes with the upgrades a new build doesn't: a CUSTOM LIBRARY, a spa-style primary bath, and a FULLY FENCED LARGE backyard with room to add a pool.
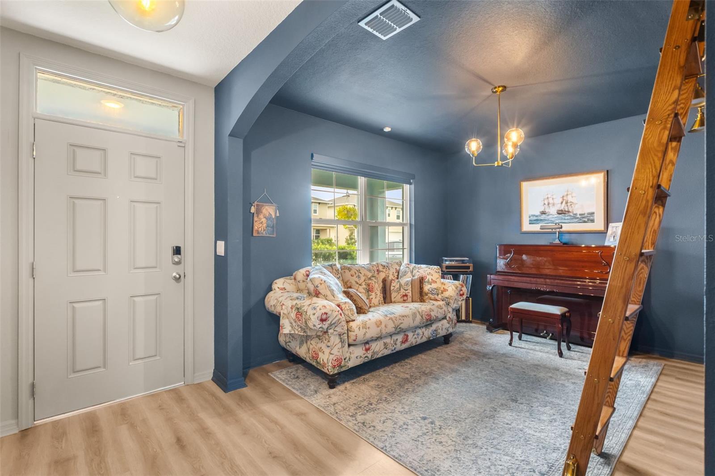
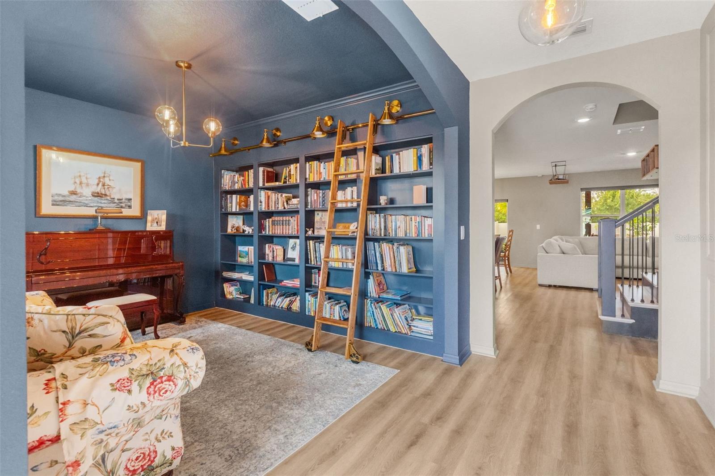
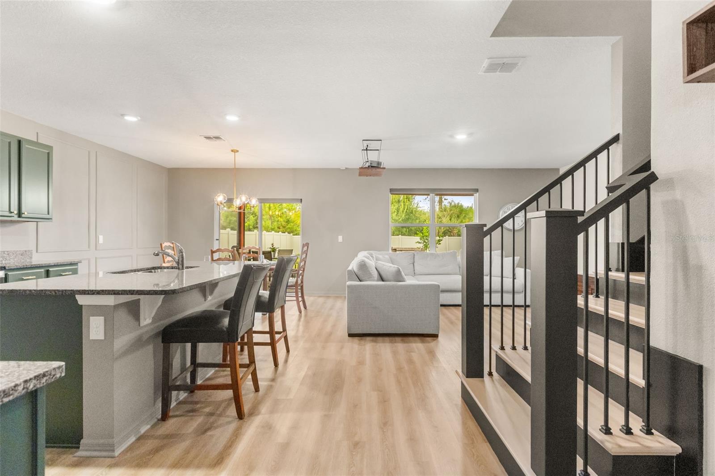
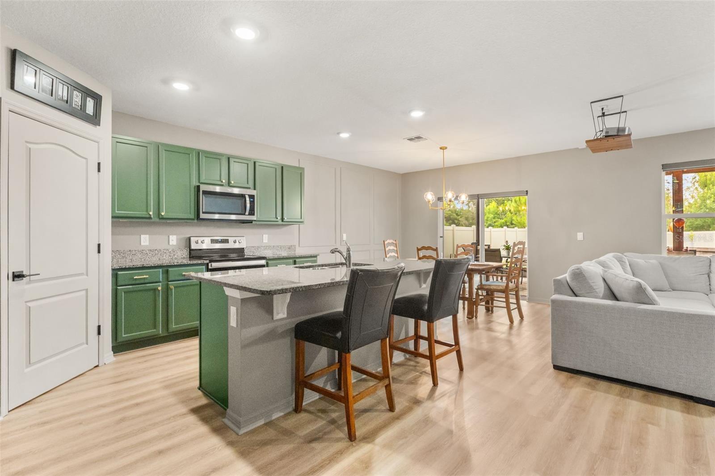
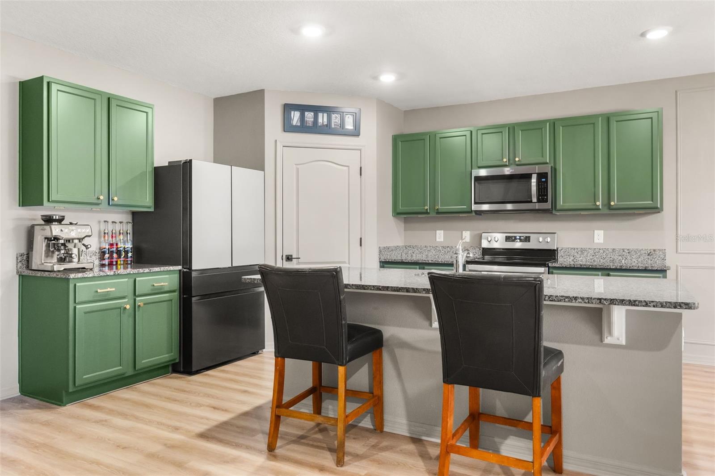
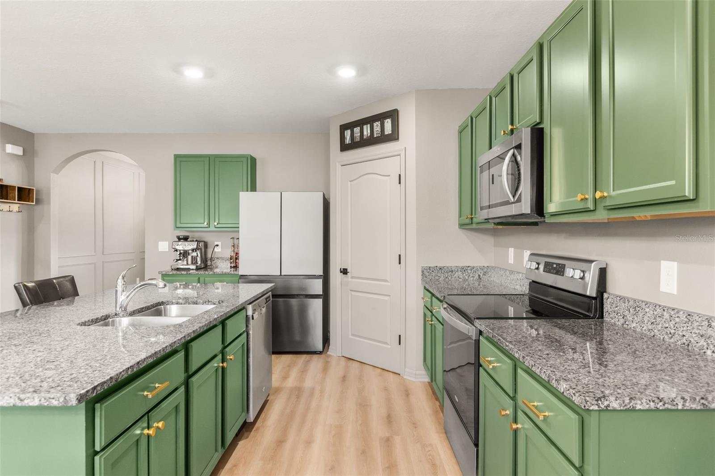
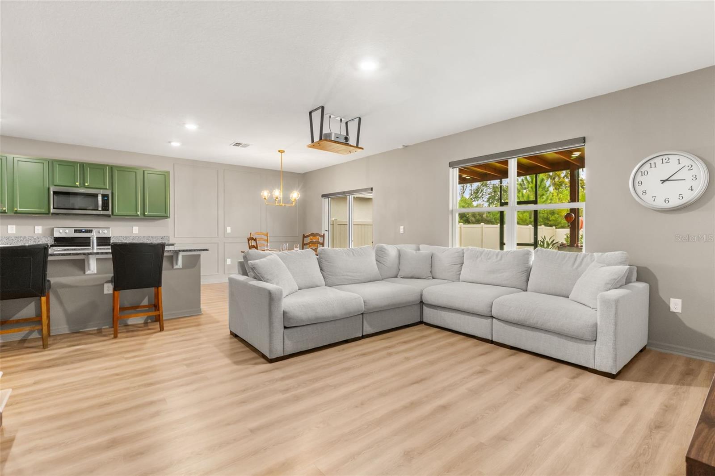
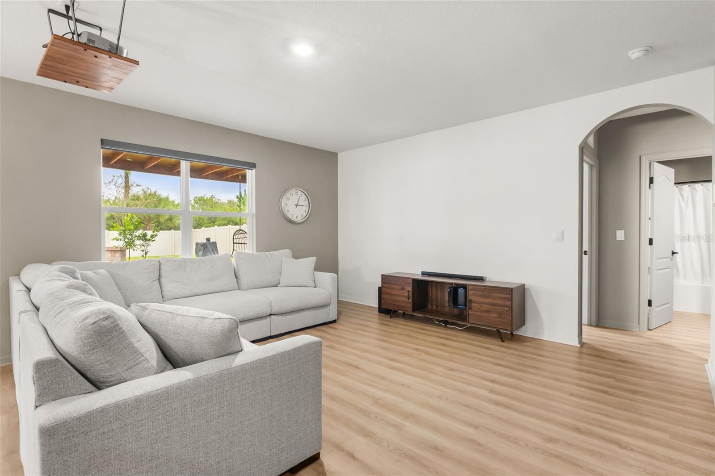
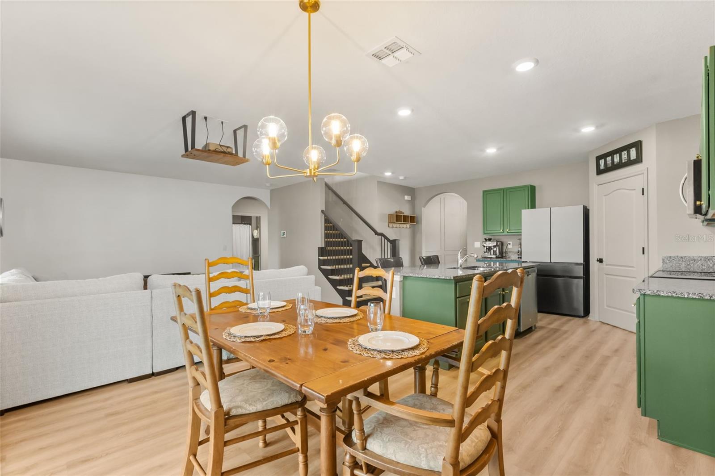
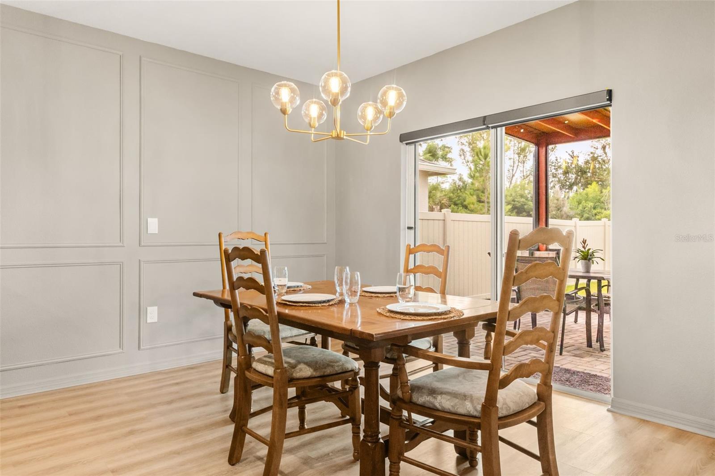
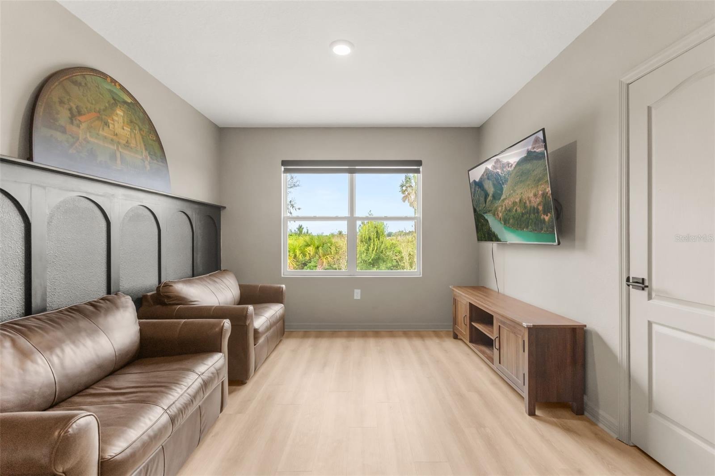
Step inside and the upgrades start right at the entry, with decorative wall molding and waterproof laminate flowing throughout. Just off the foyer, the custom library with a cozy reading area is the space everyone remembers after a showing. The open living and dining area is anchored by a kitchen with granite counters, an island, upgraded hardware, and a custom walk-in pantry. Motorized zebra shades and projector pre-wiring make movie night easy.
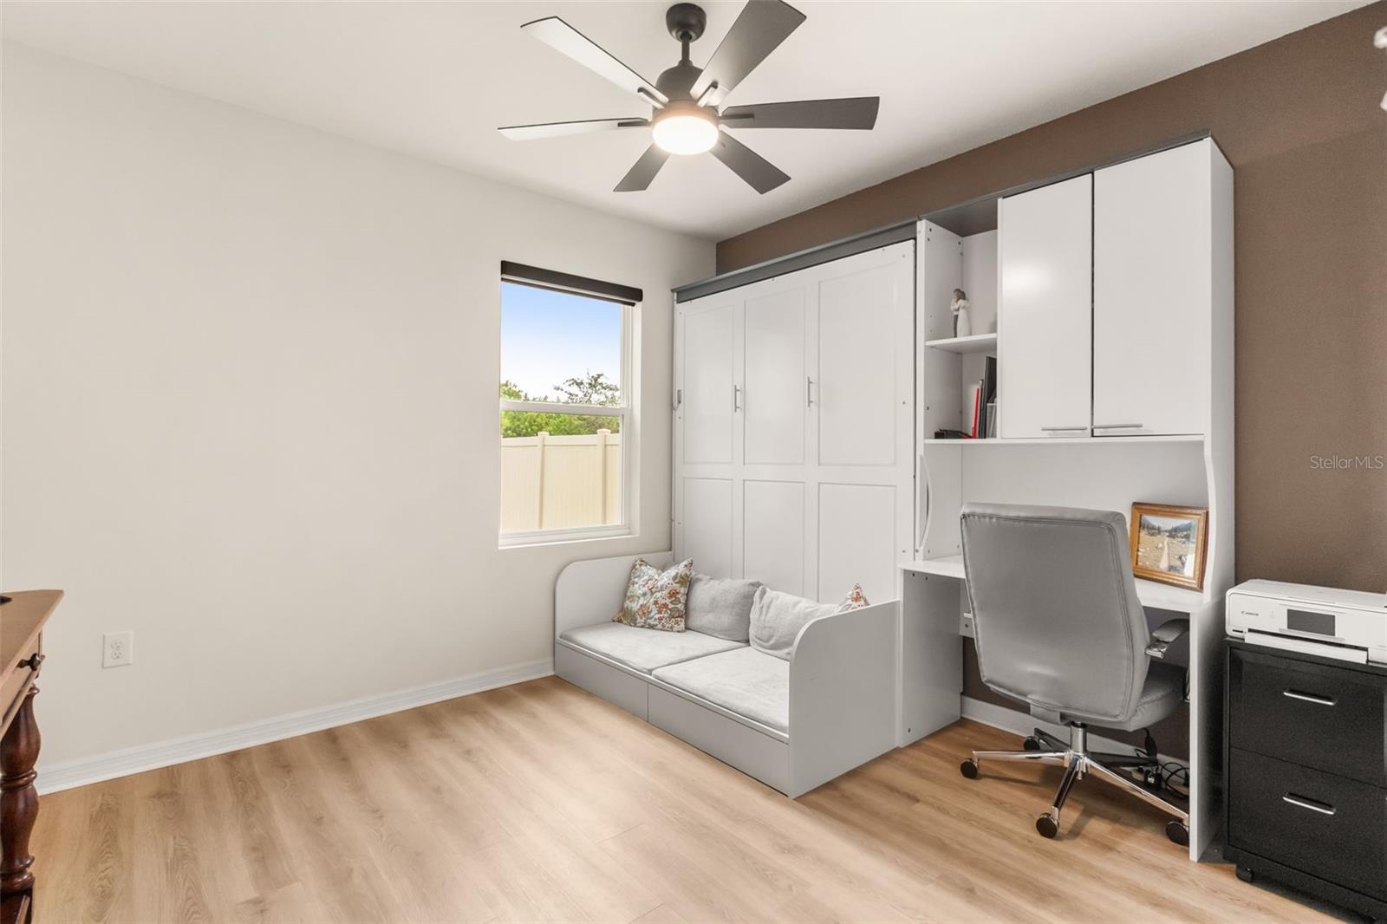
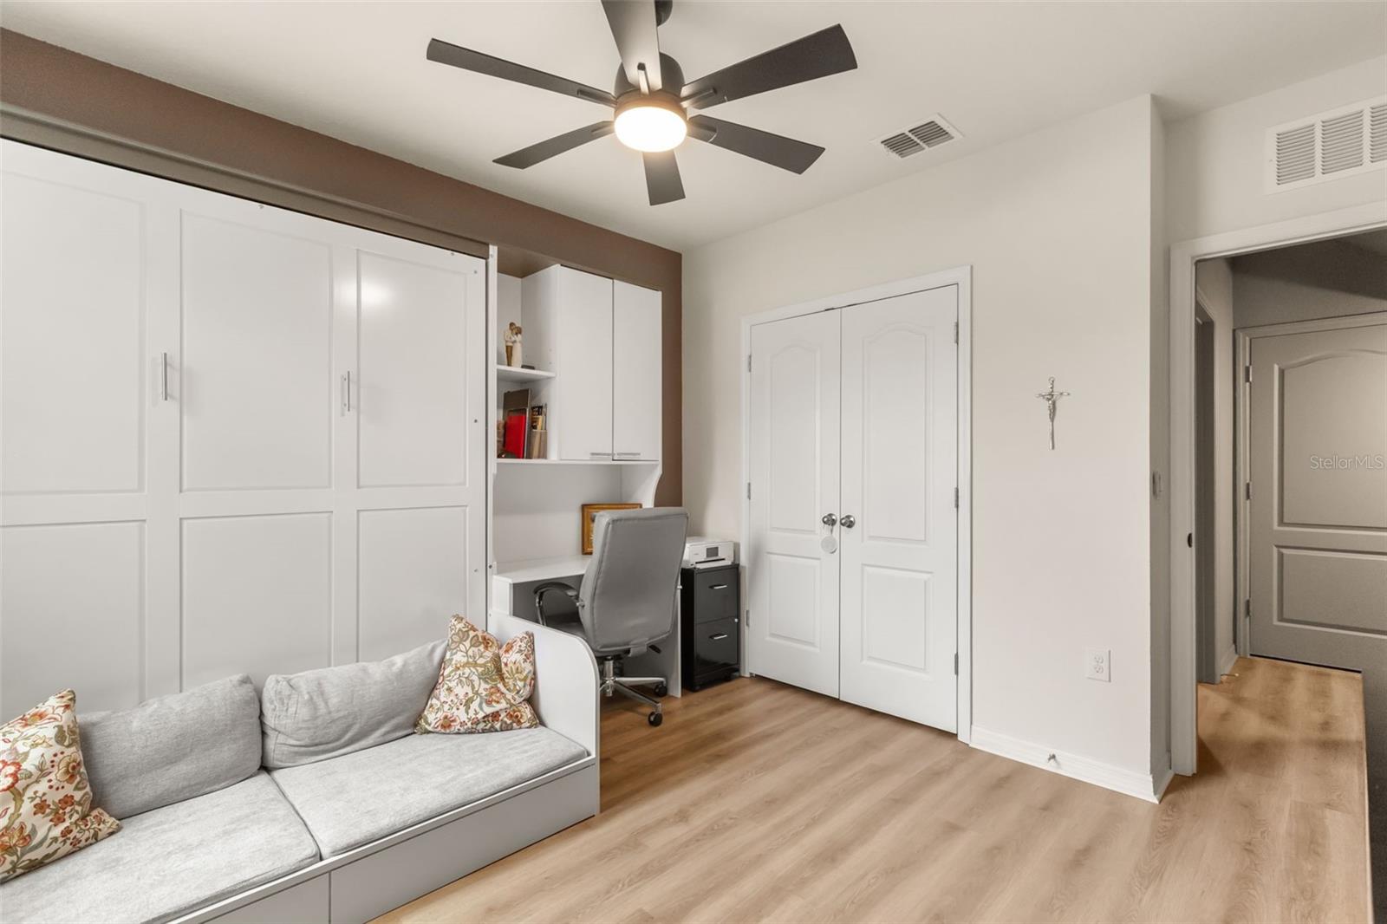
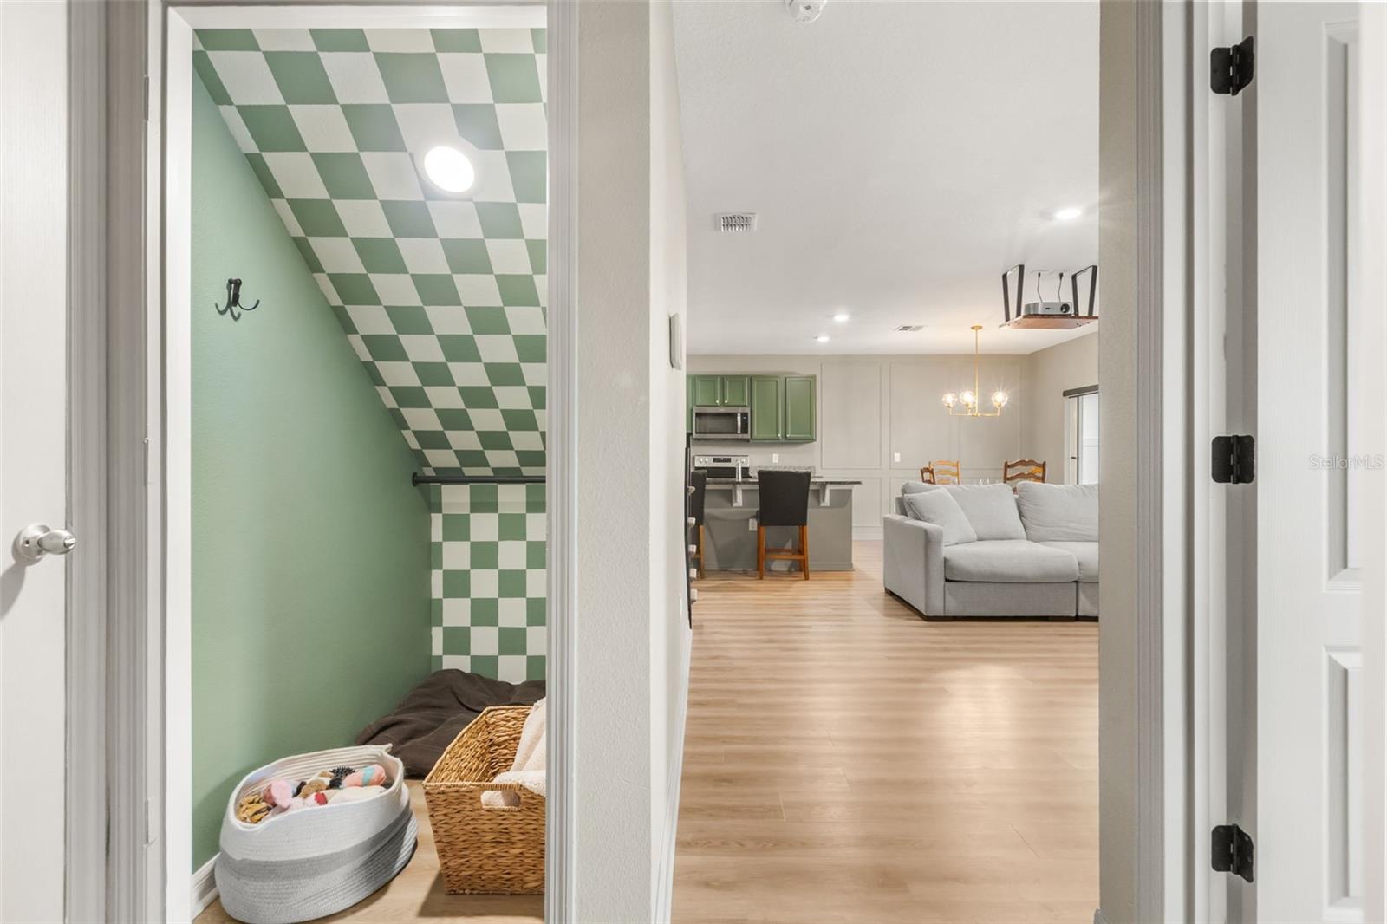
A FIRST-FLOOR BEDROOM and FULL BATH make a private spot for guests or a quiet home office. Tucked under the upgraded staircase is a clever storage nook, currently set up as a pet room.
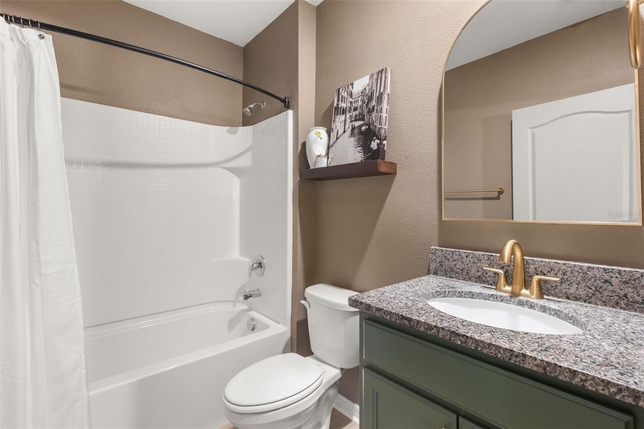
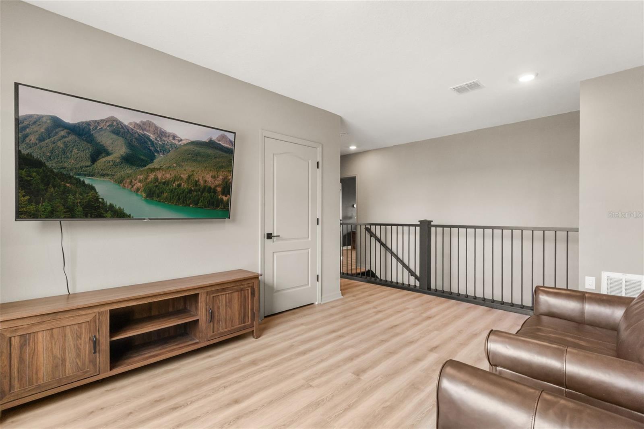
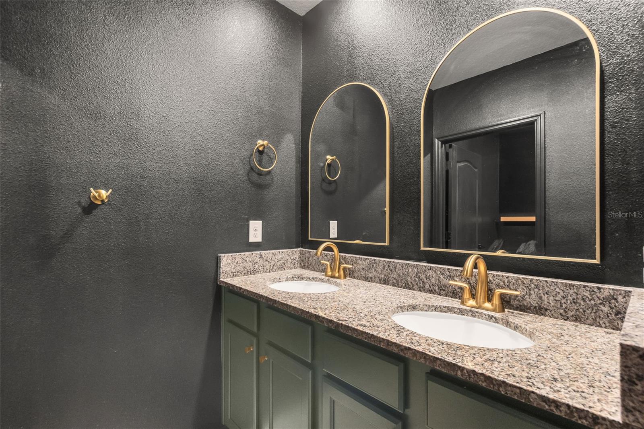
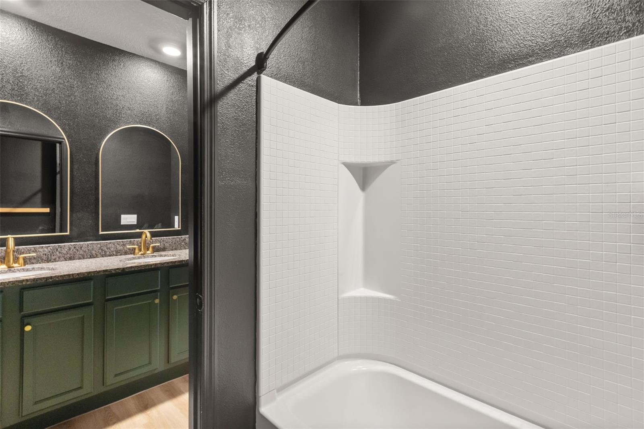
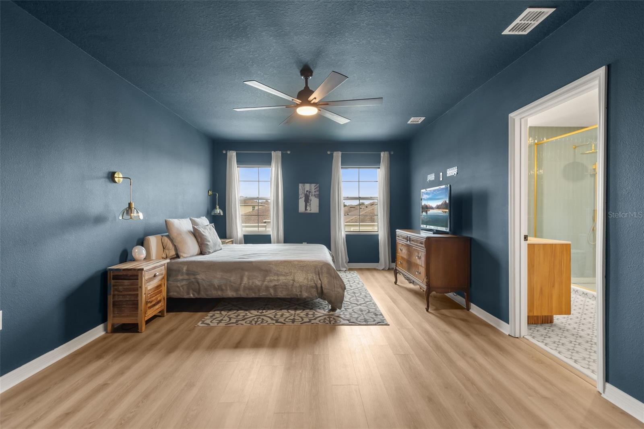
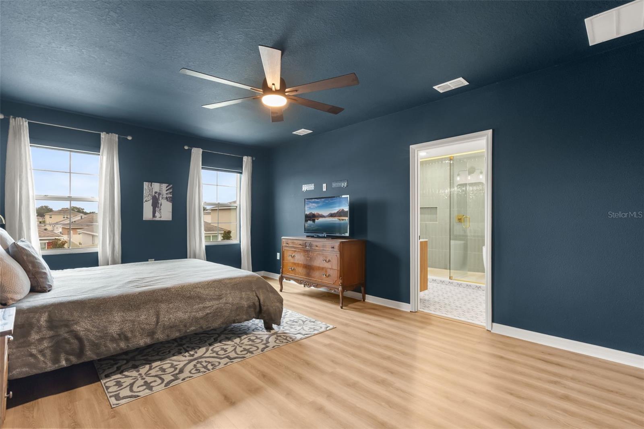
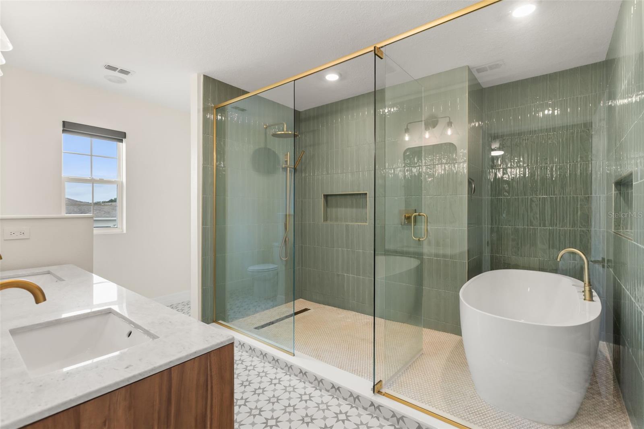
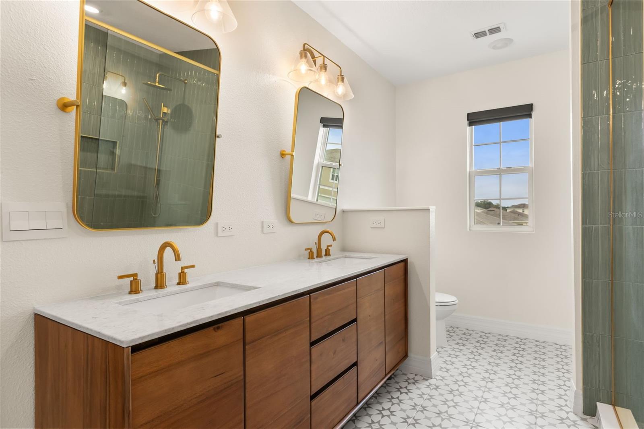
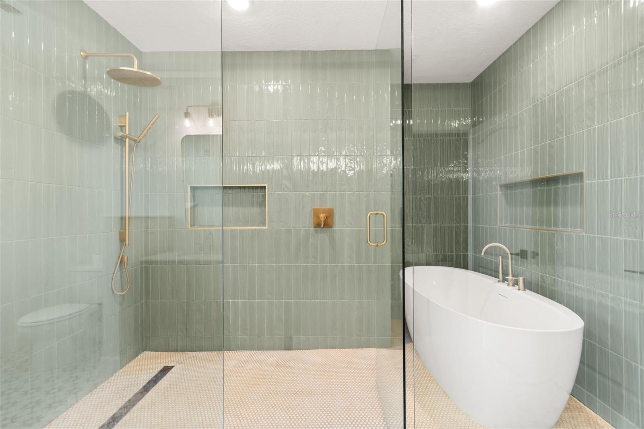
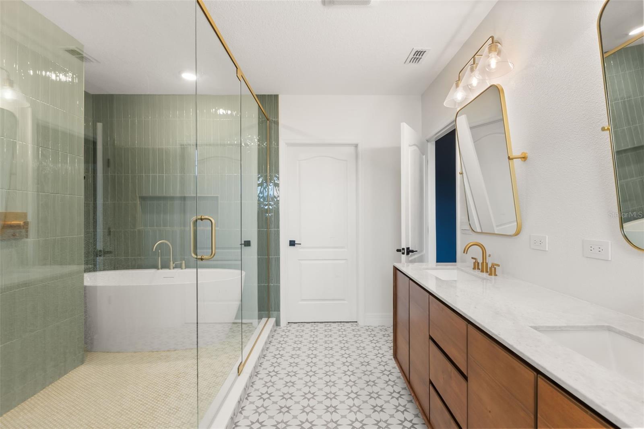
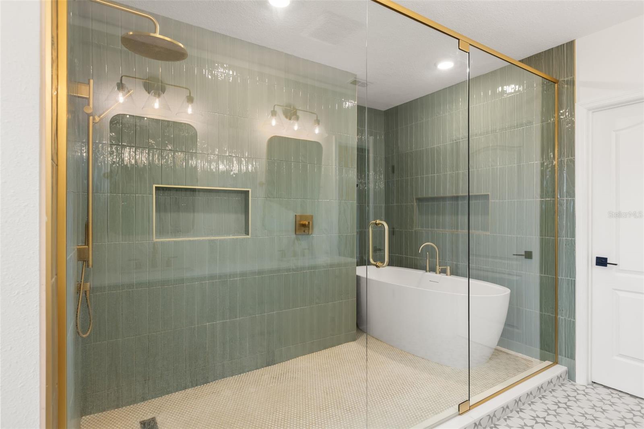
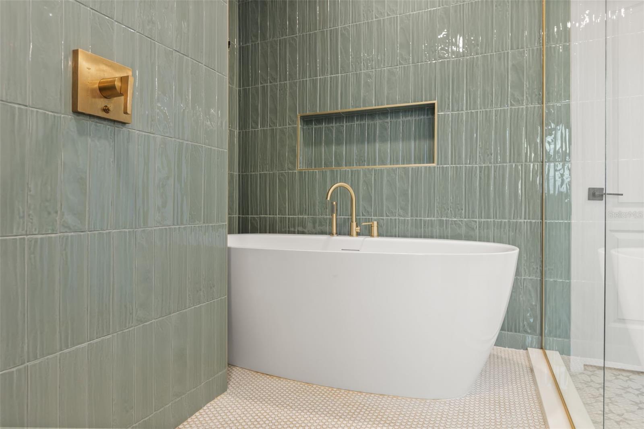
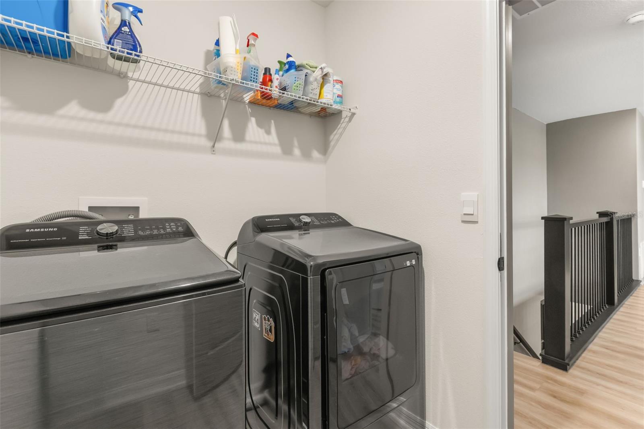
Upstairs, a second living area/loft separates the bedrooms, and the laundry is right where you need it. The primary suite is a true retreat: a walk-in closet and an all tiled bath with a double vanity, an extended WALK-IN SHOWER with a rainfall showerhead, and a freestanding soaking tub inside the wet room. The second upstairs bath also has a double vanity.
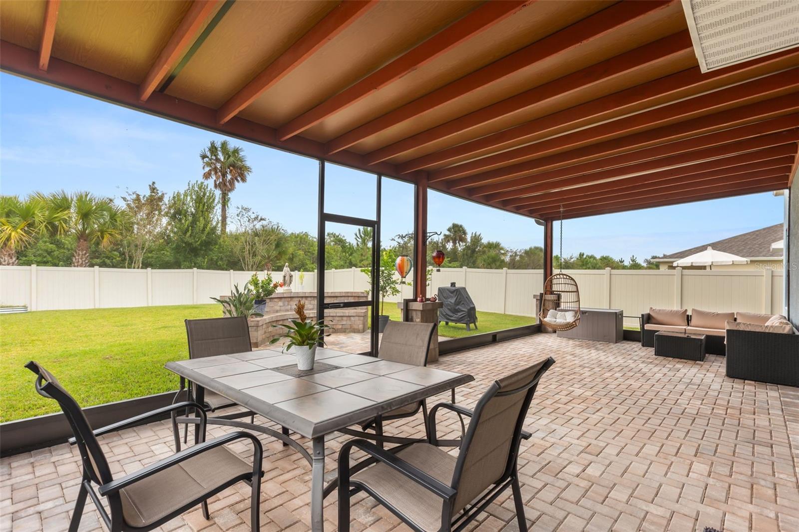
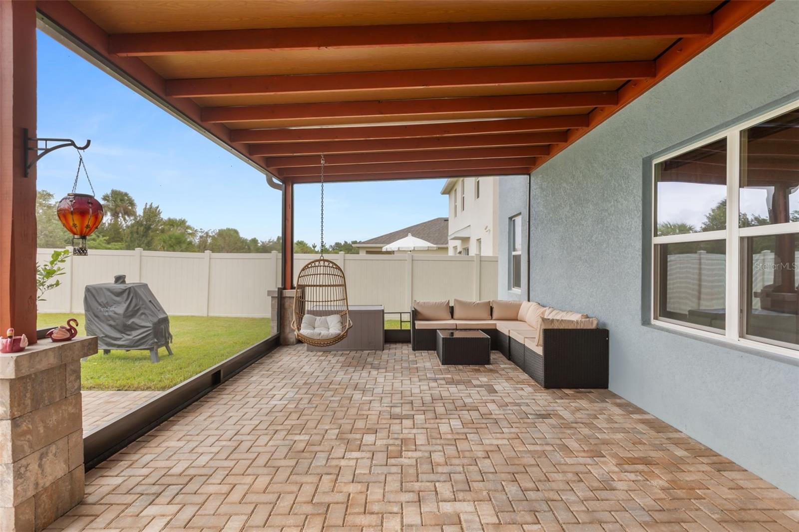
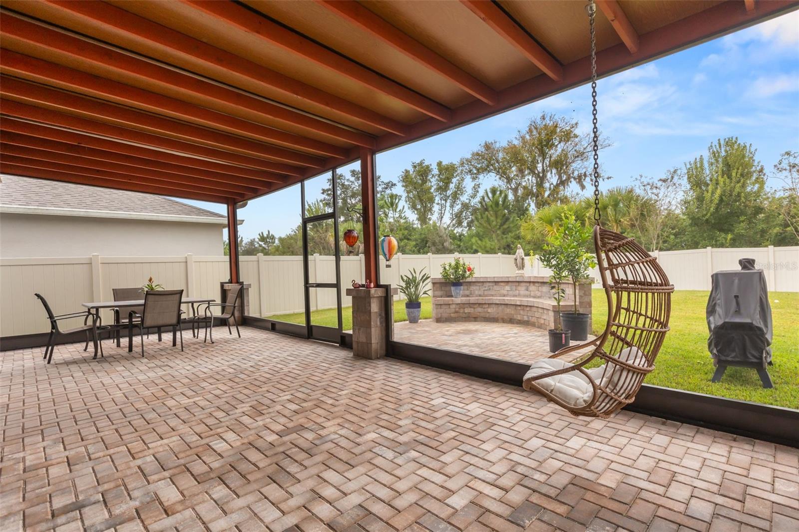
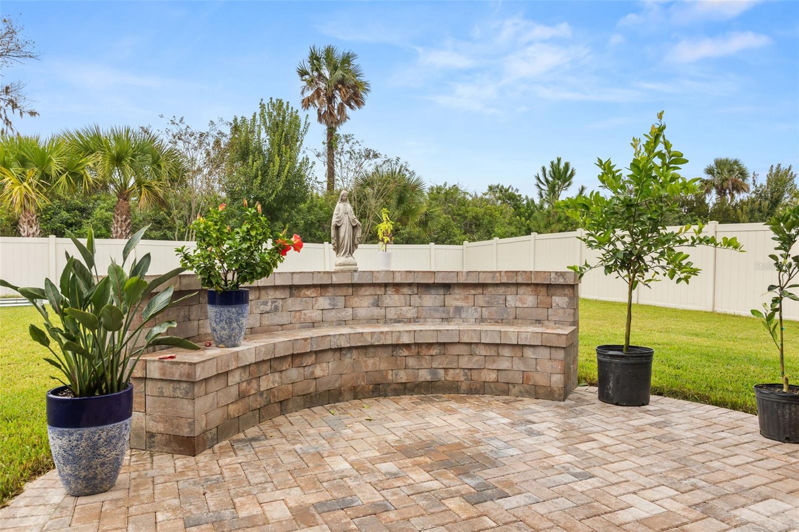
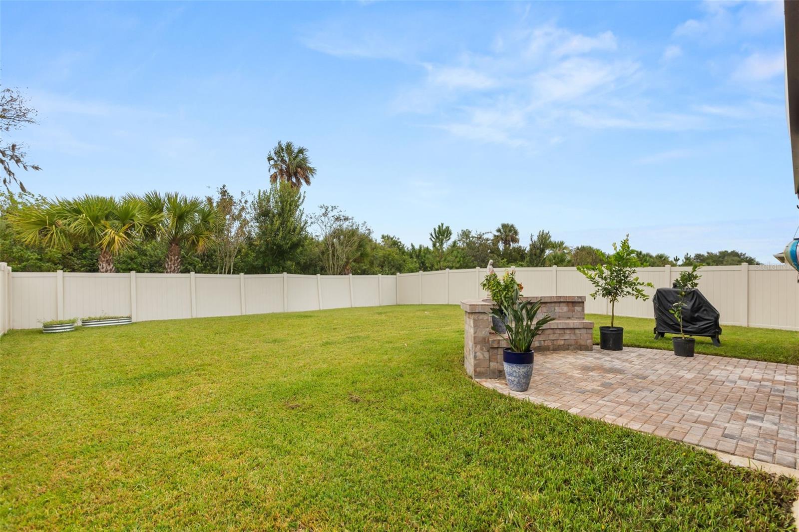
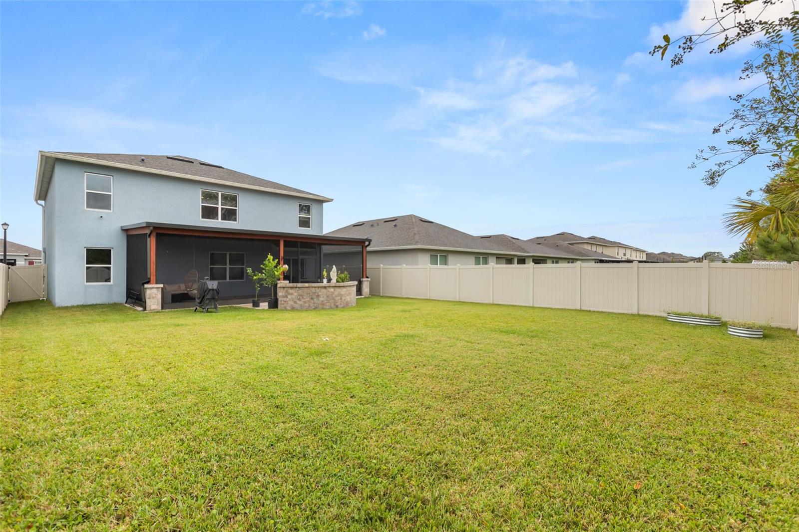
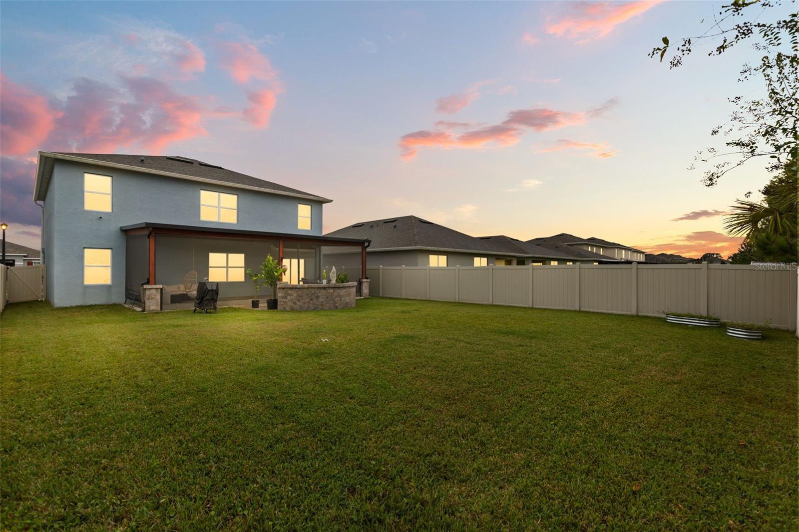
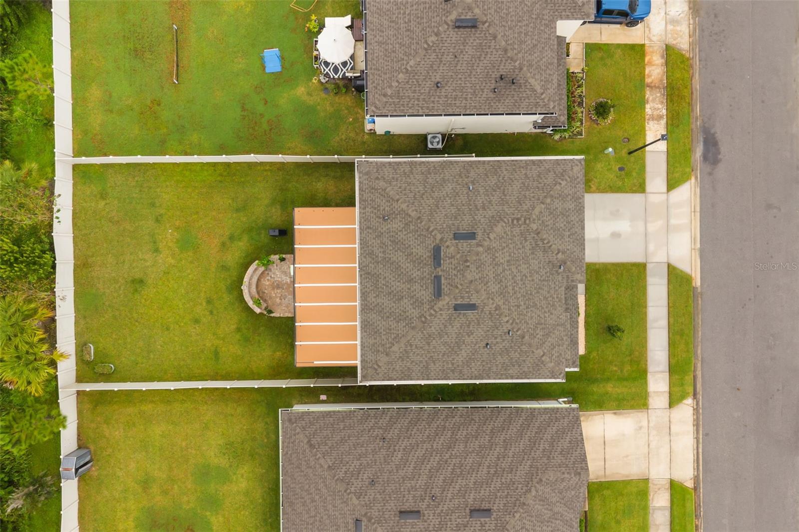
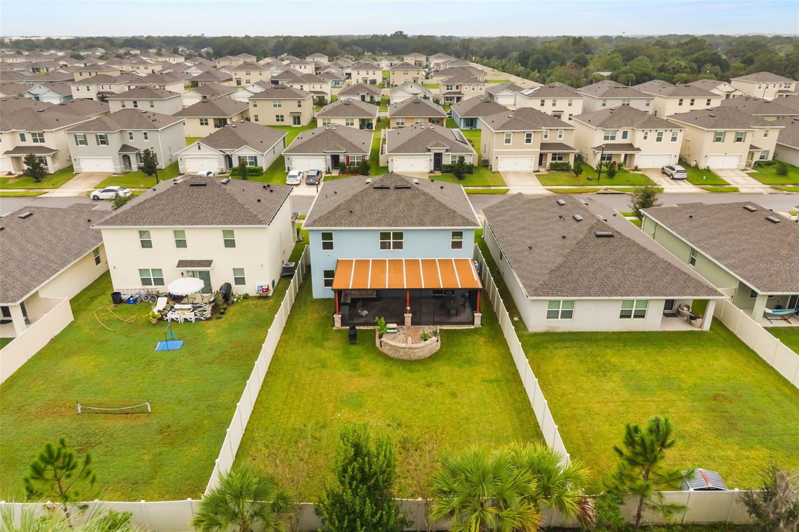
Then step out back. The large screened, paved patio opens to a HUGE, FULLY FENCED backyard with custom brick seating built for a fire pit, with plenty of room to add a pool and still keep a yard.
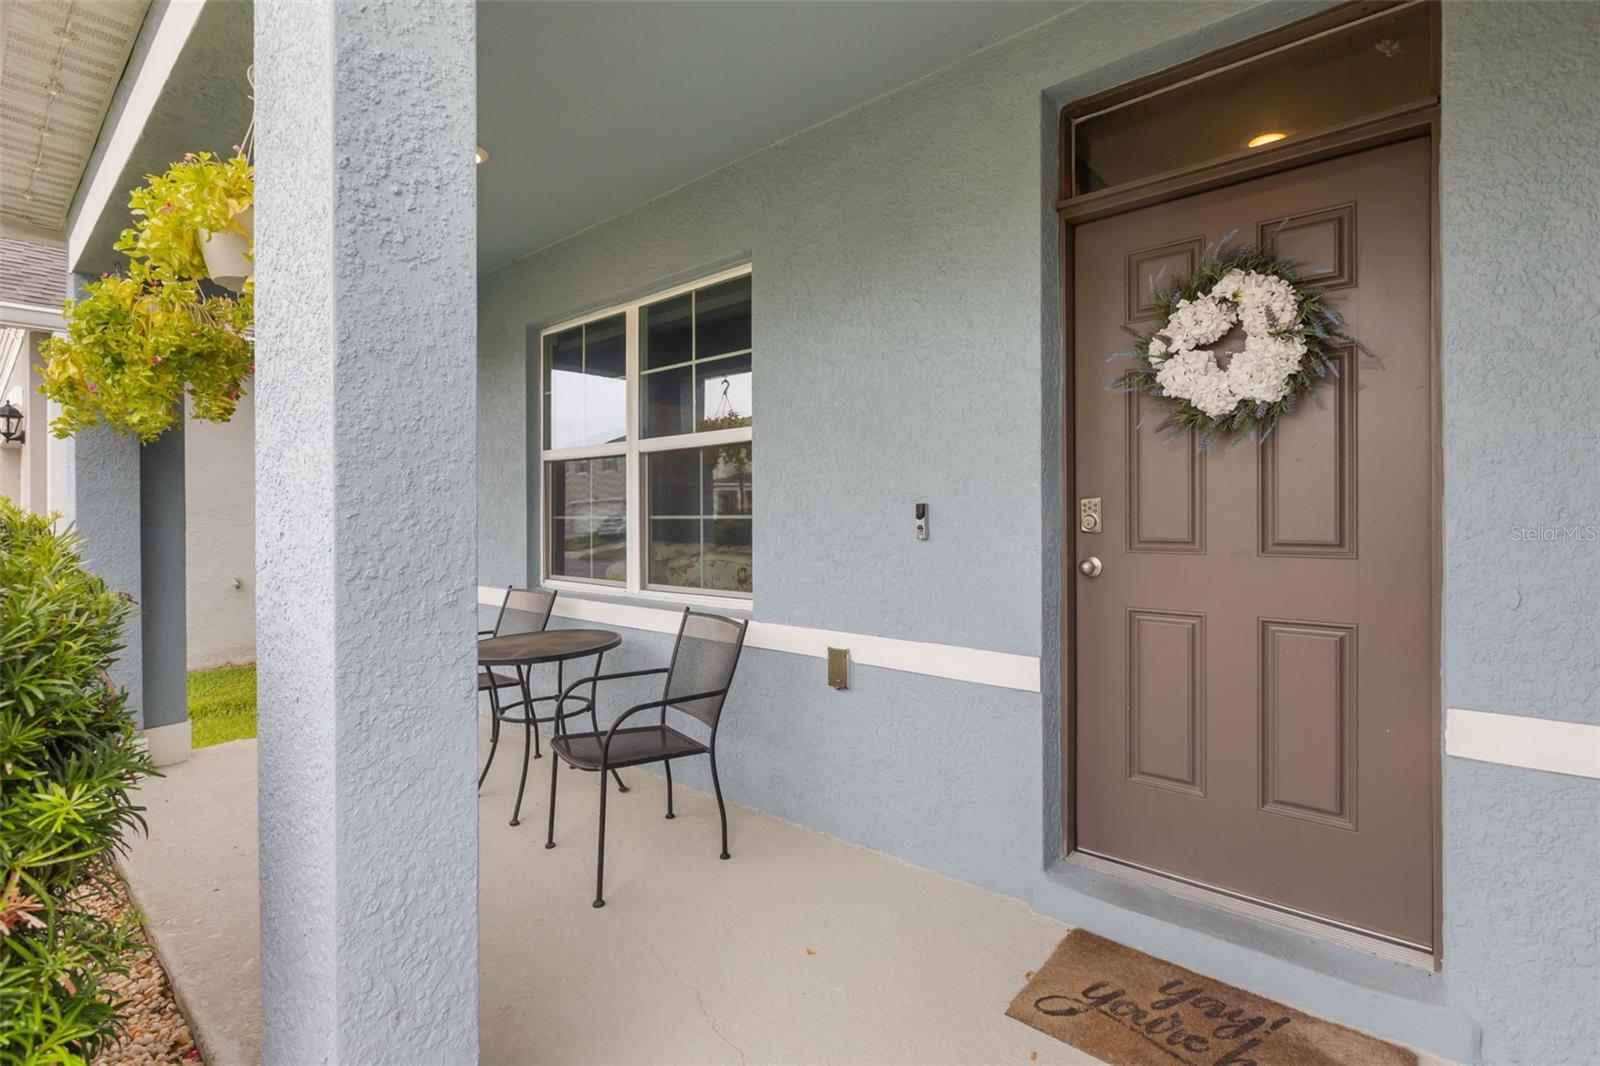
Smart-home extras include Deako smart switches, a video doorbell, driveway and backyard cameras, a smart garage opener, permanent exterior lighting, and an A/C upgrade with UV light and electrostatic filtration.
Eastgrove residents enjoy a gated entrance, community pool, walking paths, and a dog park. Just minutes away is Historic Downtown Sanford, with its restaurants, breweries, boutiques, the RiverWalk, and Lake Monroe. Commuting is easy with quick access to SR 46, SR 417, and I-4, plus Orlando Sanford International Airport nearby. Beach days are an easy drive to New Smyrna Beach and Daytona.
All the perks of newer construction, with the upgrades already done. Schedule your showing today!

10/24/2026 12:00PM - 2:00PM EDT

5
beds

3
baths

2,568 Sq.Ft. LIVING AREA

6,375 Sq.Ft. lot

image

Schedule a Showing

I would love to show you this beautiful property. Please select your preferred date and time below. I will be in touch shortly to confirm your appointment.

Schedule a Showing

I would love to show you this beautiful property. Please select your preferred date and time below. I will be in touch shortly to confirm your appointment.
Thank you for your interest in 3322 EASTGROVE TER, SANFORD, FL 32771. We are reviewing your request and will be in touch shortly!
Melissa Condrey

Melissa Condrey

Features & Amenities

Interior

  • total bedrooms5
  • Total bathrooms3
  • full bathrooms3
  • Laundry room Inside, Laundry Room
  • Flooring Laminate
  • APPLIANCES Dishwasher, Disposal, Dryer, Electric Water Heater, Microwave, Range, Refrigerator, Washer
  • other interior Features Ceiling Fans(s), High Ceilings, Kitchen/Family Room Combo, Living Room/Dining Room Combo, Primary Bedroom Upstairs, Smart Home, Split Bedroom, Stone Counters, Walk-In Closet(s)

Area & Lot

  • Status For Sale
  • OPEN HOUSE

    10/24/2026 12:00PM - 2:00PM EDT

  • Living Area2,568 Sq.Ft.
  • Total Area3,173 Sq.Ft.
  • Lot Area6,375 Sq.Ft.
  • MLS® IDO6445998
  • TypeResidential
  • YEAR BUILT2022
  • Middle SchoolMillennium Middle
  • High SchoolSeminole High

Exterior

  • STORIES2
  • Garage Space2.0
  • water SourcePublic
  • utilitiesElectricity Connected, Fiber Optics, Sewer Connected, Water Connected
  • roofShingle
  • parkingDriveway
  • HEAT TYPECentral
  • AIR CONDITIONINGCentral Air
  • sewerPublic Sewer
  • SubstructureSlab
  • HOA AmenitiesPool
  • other exterior FeaturesRain Gutters, Sidewalk

Financial

  • Sales Price$515,000
  • Real Estate Tax $4,287/yr
  • HOA $141/mo
  • Zoning RESI
View Virtual Tour

Work With Melissa

As your Realtor® there are several services you can expect her to provide for a fun, fulfilling, and smooth transaction: quick, clear communication, creative thinking, and aggressive negotiating are just a few.

Follow Me on Instagram