171 POINCIANA LN
Courtesy of FLORIDA REALTY INVESTMENTS, Kim Laney  Listing Contact: 407-207-2220 
Sold

171 POINCIANA LN

171 POINCIANA LN, DELTONA, FL 32738

$434,000
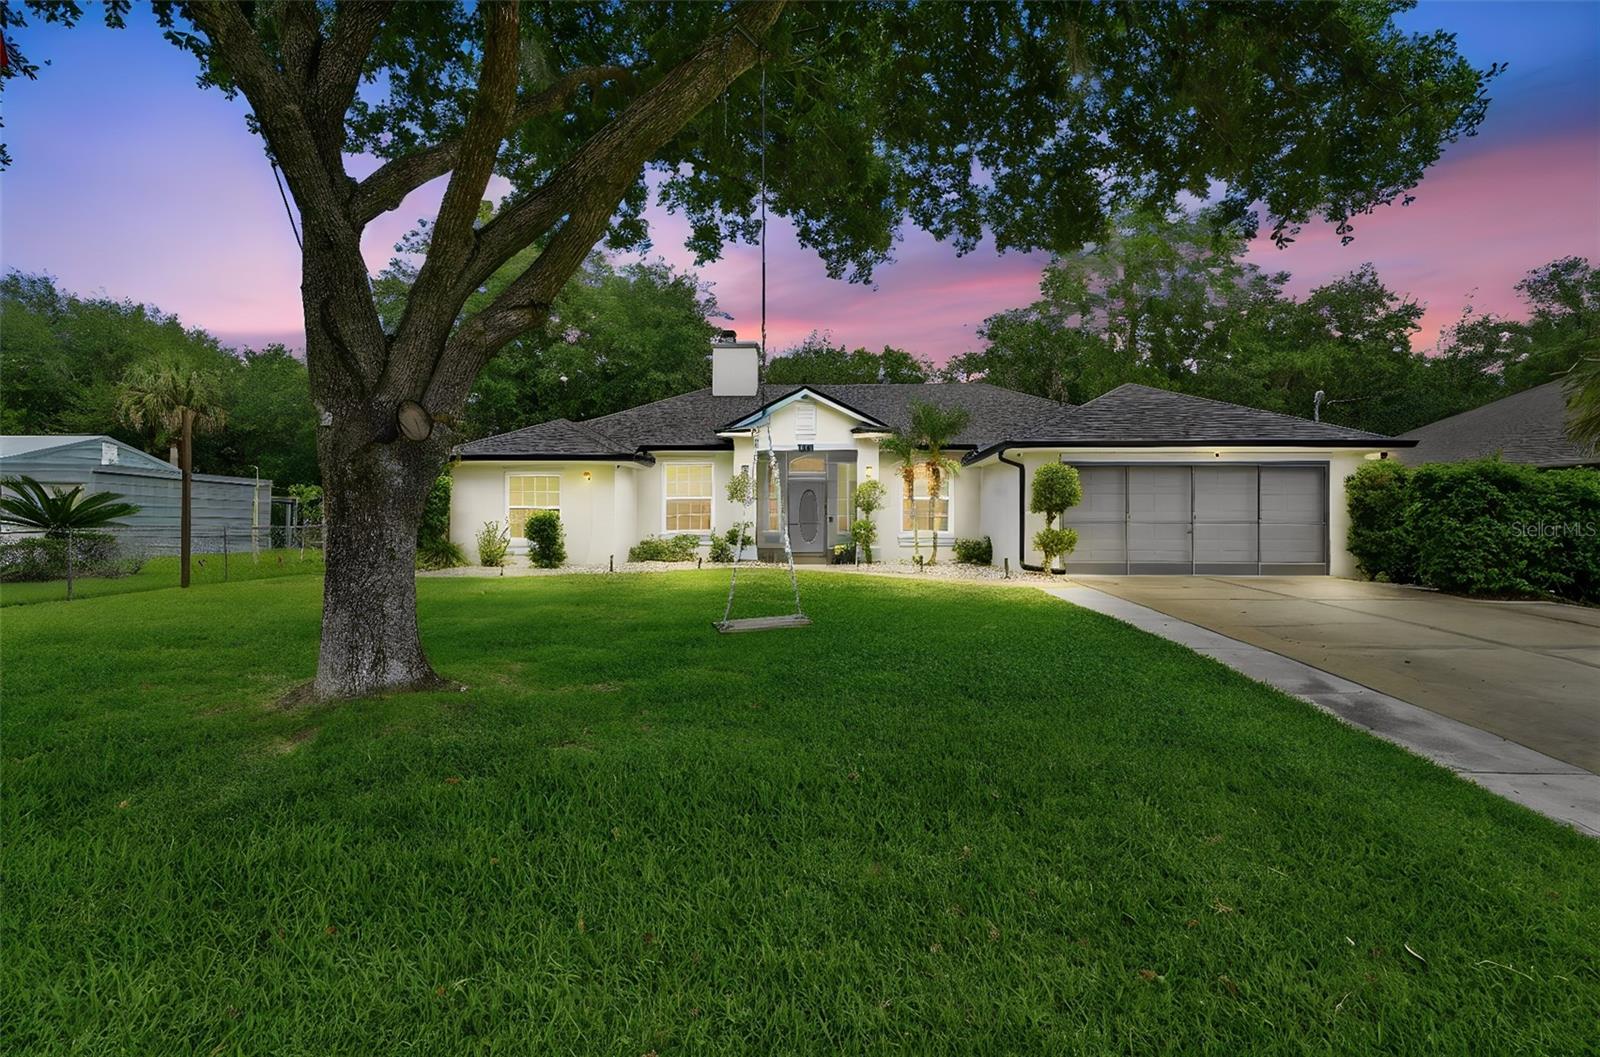
Welcome to this beautiful 3-bedroom, 3-bath pool home featuring a private office/den with pocket doors, situated on a peaceful freshwater canal leading to Lake Bethel. This well-maintained home offers an open and bright three-way split floor plan with an open-concept kitchen overlooking the living room and pool area. The spacious kitchen features granite countertops, a large breakfast bar, and plenty of space for entertaining. The primary suite offers private access to the pool area, a walk-in closet, and a recently updated en suite bath. Enjoy peaceful waterfront living with room to relax in the screened-in pool area while enjoying serene canal views, fish from your private dock, or take the boat out to Lake Bethel. Recent updates include a new roof and gutters replaced in May 2026, along with newer double-pane windows. Tucked away for privacy yet conveniently located with easy access to I-4 and SR 415, close to shopping, the St. Johns River, approximately 30 minutes to the beaches and 45 minutes to Orlando. Call for more details or to schedule your showing.

3
beds

3
baths

2,025 Sq.Ft. LIVING AREA

10,400 Sq.Ft. lot

Melissa Condrey

Melissa Condrey

Features & Amenities

Interior

  • total bedrooms3
  • Total bathrooms3
  • full bathrooms3
  • Laundry room Inside, Laundry Room
  • Flooring Carpet, Ceramic Tile, Wood
  • Fireplace Family Room, Wood Burning
  • APPLIANCES Cooktop, Dishwasher, Electric Water Heater, Microwave, Range, Refrigerator
  • other interior Features Cathedral Ceiling(s), Ceiling Fans(s), Eat-in Kitchen, Kitchen/Family Room Combo, Living Room/Dining Room Combo, Open Floorplan, Split Bedroom, Tray Ceiling(s), Walk-In Closet(s)

Area & Lot

  • Status Sold
  • Date Sold July 17, 2026
  • Living Area2,025 Sq.Ft.
  • Total Area2,614 Sq.Ft.
  • Lot Area10,400 Sq.Ft.
  • MLS® IDV4949174
  • TypeResidential
  • YEAR BUILT2003
  • Architecture StylesCustom, Ranch
  • Water FrontageCanal - Freshwater
  • View DescriptionPool, Water
  • Elementary SchoolOsteen Elem
  • Middle SchoolHeritage Middle
  • High SchoolPine Ridge High School

Exterior

  • STORIES1
  • Garage Space2.0
  • water SourceWell
  • utilitiesBB/HS Internet Available, Cable Available, Electricity Available, Phone Available, Propane
  • PoolGunite, In Ground, Lighting, Salt Water, Screen Enclosure, Tile
  • roofShingle
  • lot featuresStreet Dead-End, Paved
  • parkingGarage Door Opener, Open
  • HEAT TYPECentral
  • AIR CONDITIONINGCentral Air
  • sewerSeptic Tank
  • SubstructureSlab
  • security FeaturesSmoke Detector(s)
  • other exterior FeaturesLighting, Sliding Doors

Financial

  • Sales Price$434,000
  • Real Estate Tax $4,281/yr
  • Zoning 01R4
View Virtual Tour

Work With Melissa

As your Realtor® there are several services you can expect her to provide for a fun, fulfilling, and smooth transaction: quick, clear communication, creative thinking, and aggressive negotiating are just a few.

Follow Me on Instagram