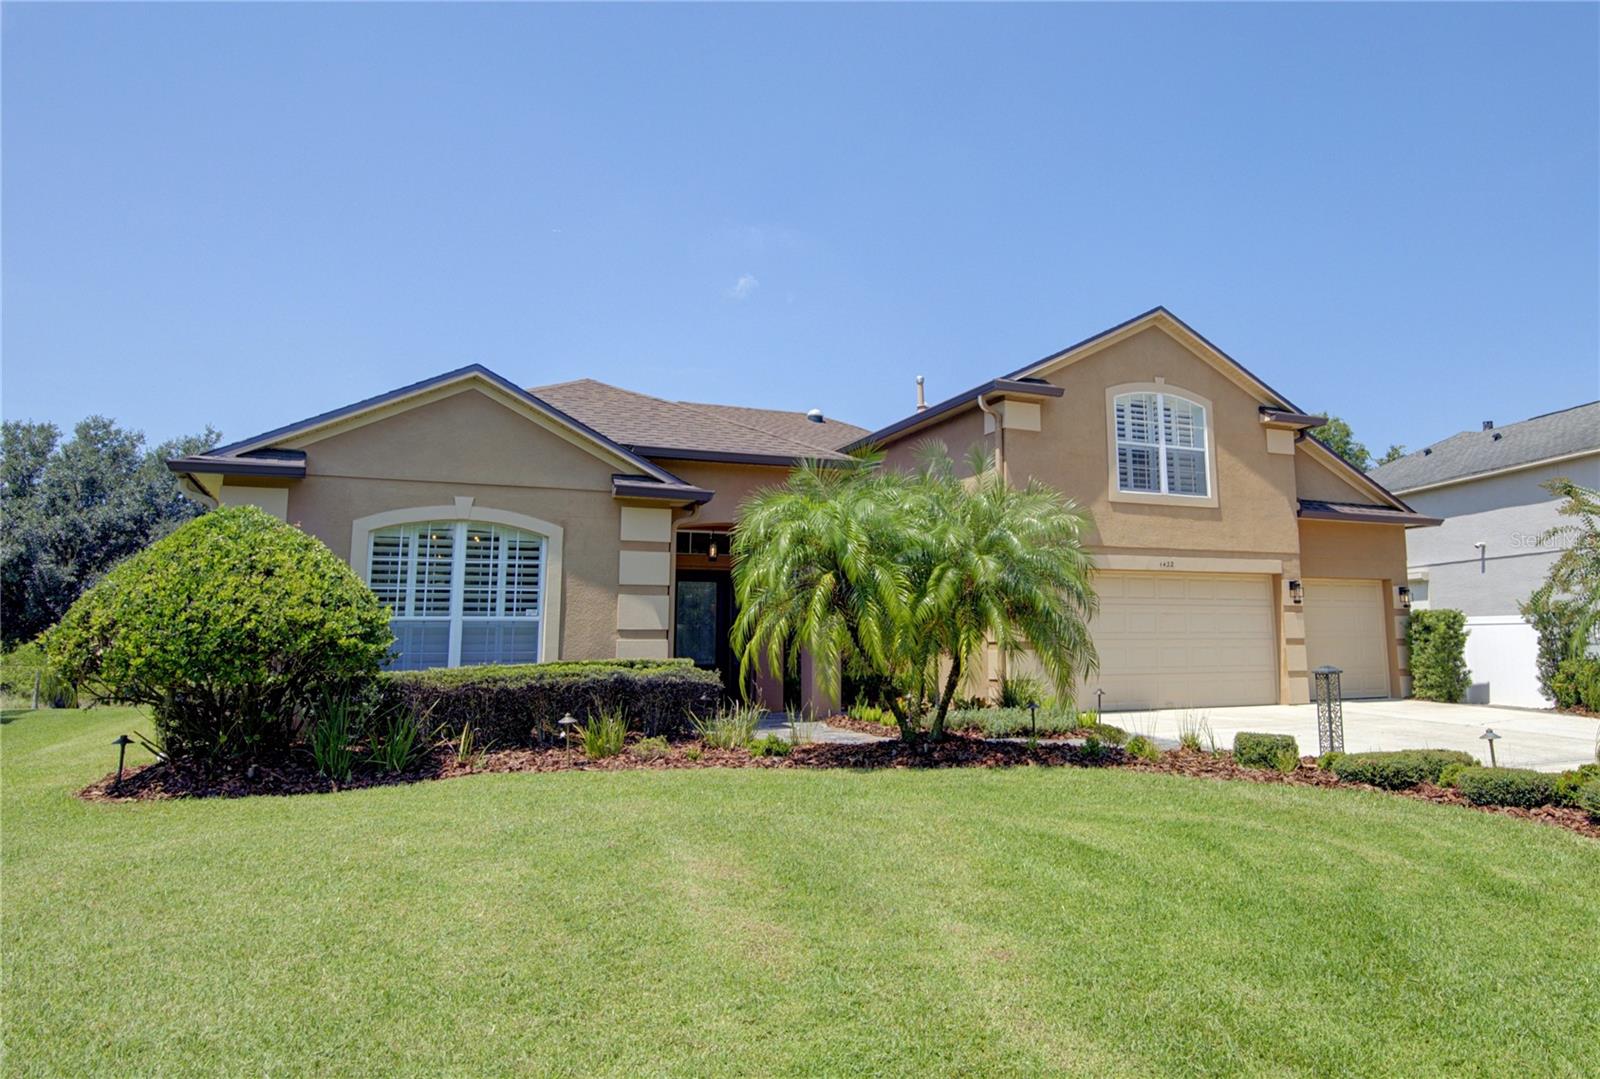
Tan two-story house with a multi-car garage, palm trees and a landscaped front lawn.
Courtesy of CALL IT CLOSED INTL REALTY, Kathleen Harrison  Listing Contact: 407-338-3339 
Sold

1422 ANNA CATHERINE DR

1422 ANNA CATHERINE DR, ORLANDO, FL 32828

$815,000
Discover the perfect blend of elegance and comfort in this beautifully upgraded pool home on an oversized lot within the guard-gated Preserve at Northwood in Eastwood. Designed for both everyday living and effortless entertaining, the heart of the home opens to an inviting outdoor retreat with a wood plank ceiling, stone-faced gas fireplace, outdoor kitchen, and a sparkling pool and spa framed by tranquil conservation views--all seamlessly connected to the family room through a stacking slider. The custom gourmet kitchen impresses with 42" cabinets, double oven, gas cooktop, and a generous center island with second sink, while the owner's suite offers peaceful views of the pool and pond along with a spa-style bath featuring dual vanities, soaking tub, and tiled shower. A private study, three spacious guest bedrooms, and an upstairs bonus room provide exceptional flexibility, whether for additional bedrooms, a media room, or home office. With a 2019 roof, fully paid Tesla solar panels (electric bills averaging ~$30), redesigned landscaping, smart-home upgrades, and a 2024 outdoor kitchen refresh, this home combines timeless charm with modern efficiency. Eastwood residents enjoy A-rated schools, parks, tennis and basketball courts, playgrounds, and community pool--plus high-speed internet and cable included--all minutes from Waterford Lakes, UCF, and major roadways.

5
beds

3
baths

3,545 Sq.Ft. LIVING AREA

0.37 Acres lot

Melissa Condrey

Melissa Condrey

Features & Amenities

Interior

  • total bedrooms5
  • Total bathrooms3
  • full bathrooms3
  • Laundry room Inside, Laundry Room
  • Flooring Carpet, Hardwood, Tile
  • Fireplace Gas, Living Room, Outside
  • APPLIANCES Built-In Oven, Cooktop, Dishwasher, Dryer, Microwave, Range Hood, Refrigerator, Washer
  • other interior Features Ceiling Fans(s), Crown Molding, Eat-in Kitchen, High Ceilings, Kitchen/Family Room Combo, Primary Bedroom Main Floor, Stone Counters, Walk-In Closet(s), Window Treatments

Area & Lot

  • Status Sold
  • Date Sold September 22, 2025
  • Living Area3,545 Sq.Ft.
  • Total Area5,500 Sq.Ft.
  • Lot Area0.37 Acres
  • MLS® IDO6339601
  • TypeResidential
  • YEAR BUILT2003
  • View DescriptionTrees/Woods, Water
  • Elementary SchoolSunrise Elem
  • Middle SchoolDiscovery Middle
  • High SchoolTimber Creek High

Exterior

  • STORIES2
  • Garage Space3.0
  • water SourcePublic
  • utilitiesBB/HS Internet Available, Cable Available, Electricity Connected, Natural Gas Connected, Public, Sewer Connected, Water Connected
  • PoolChild Safety Fence, Gunite, In Ground, Screen Enclosure
  • roofShingle
  • lot featuresLandscaped, Level
  • HEAT TYPECentral
  • AIR CONDITIONINGCentral Air
  • sewerPublic Sewer
  • SubstructureSlab
  • HOA AmenitiesGated, Park, Playground, Pool, Tennis Court(s)
  • other exterior FeaturesDog Run, Lighting, Outdoor Grill, Outdoor Kitchen, Sliding Doors

Financial

  • Sales Price$815,000
  • Real Estate Tax $5,766/yr
  • HOA $183/mo
  • Zoning P-D
View Virtual Tour

Work With Melissa

As your Realtor® there are several services you can expect her to provide for a fun, fulfilling, and smooth transaction: quick, clear communication, creative thinking, and aggressive negotiating are just a few.

Follow Me on Instagram